Gallery

A look around

Everything below is the actual cabin — same blankets, same cast iron, same view.
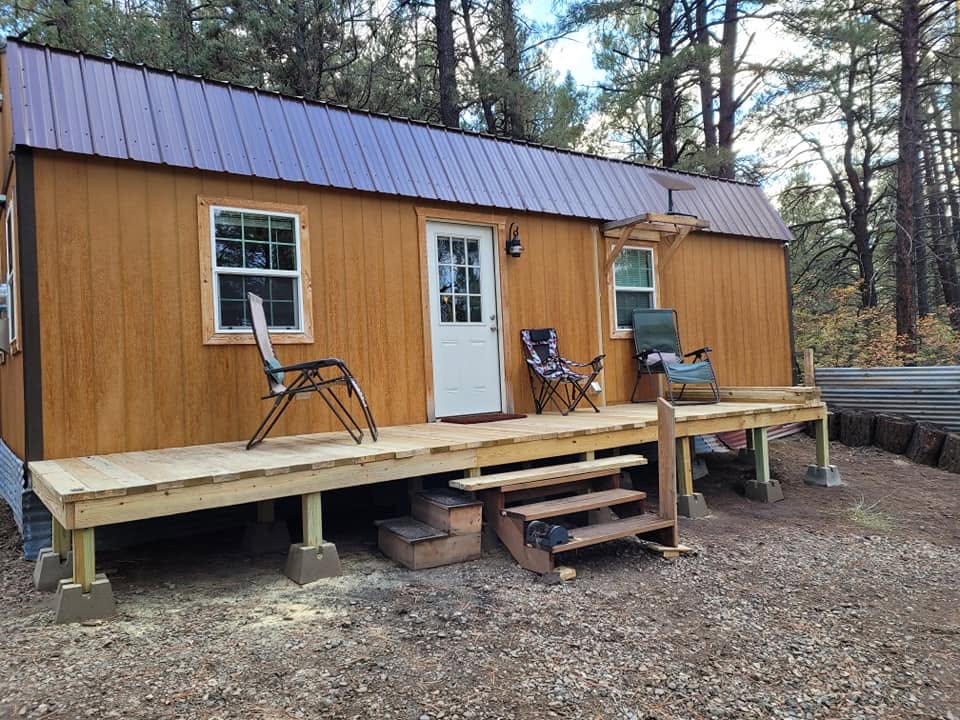
The cabin with its long front deck under ponderosa pines
Home base, deck and all
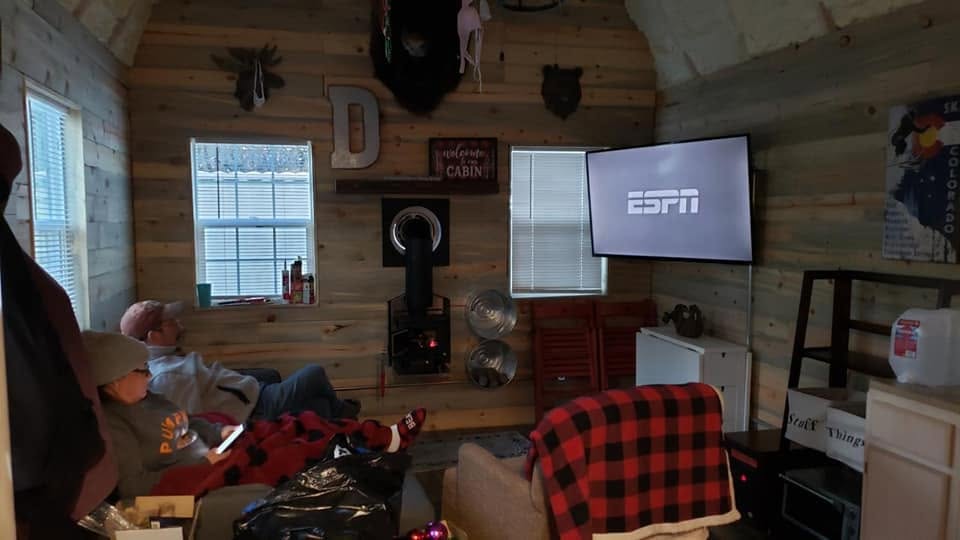
Living area with pine walls, wood stove and TV
Living room — stove going, game on
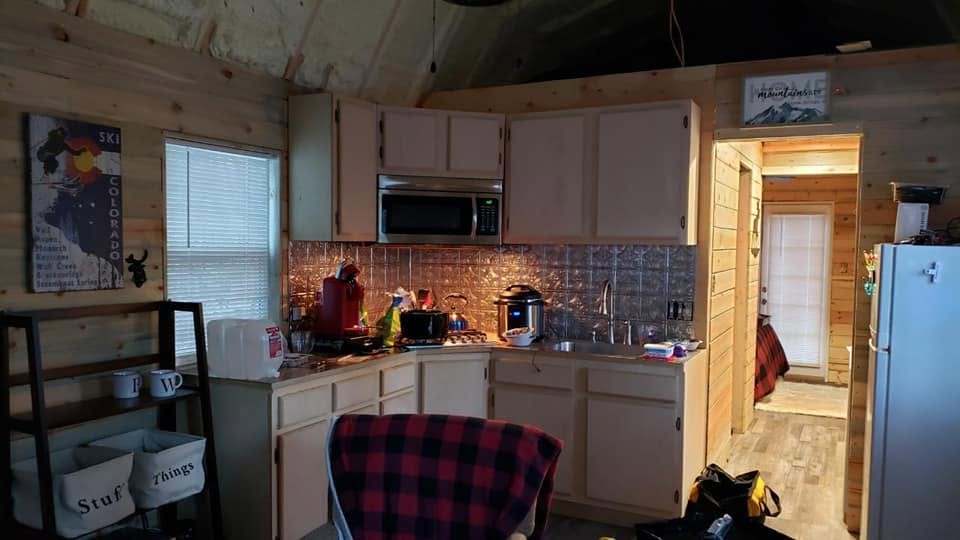
Cabin kitchen with tin backsplash and full-size fridge
Kitchen, stocked and ready
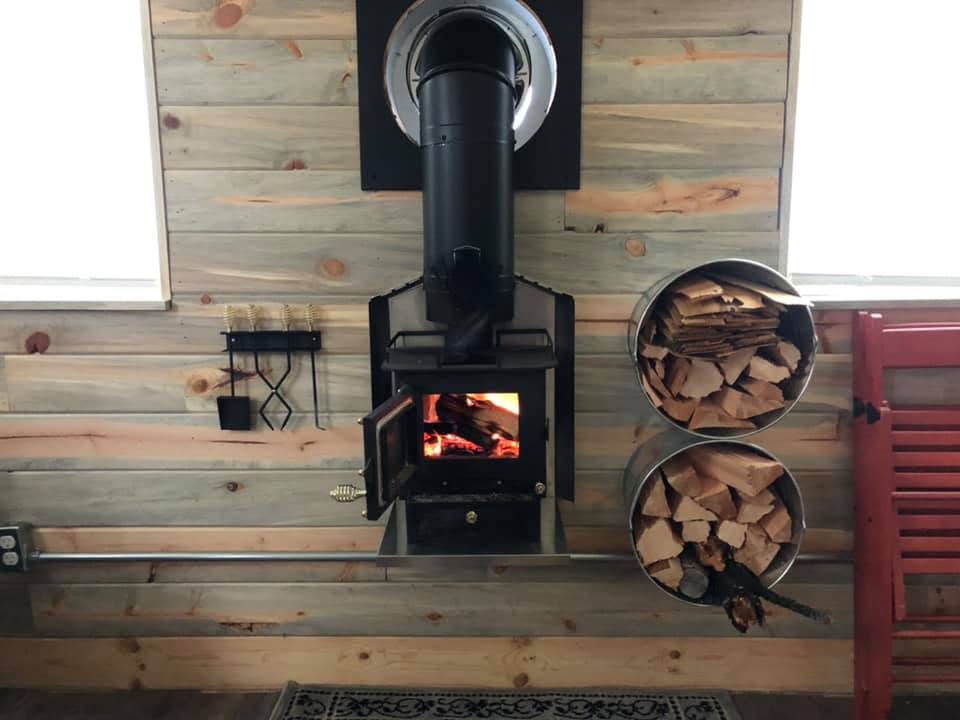
Wood stove with a fire lit and buckets of split firewood
The wood stove does the heavy lifting
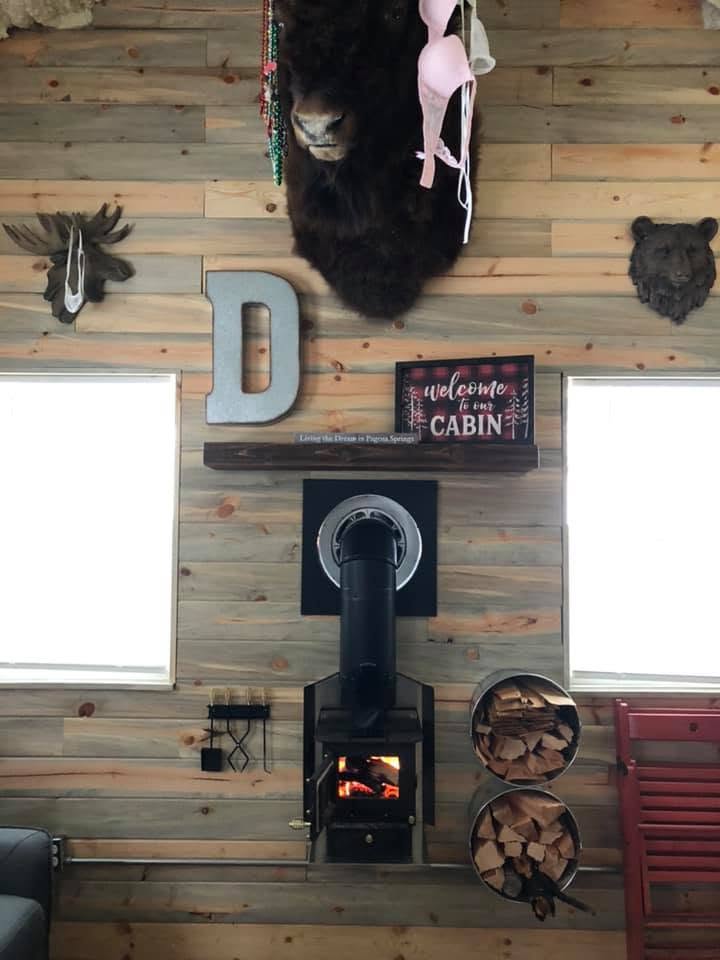
Pine wall with mounted bison, moose and bear decor above the wood stove
Welcome to our cabin
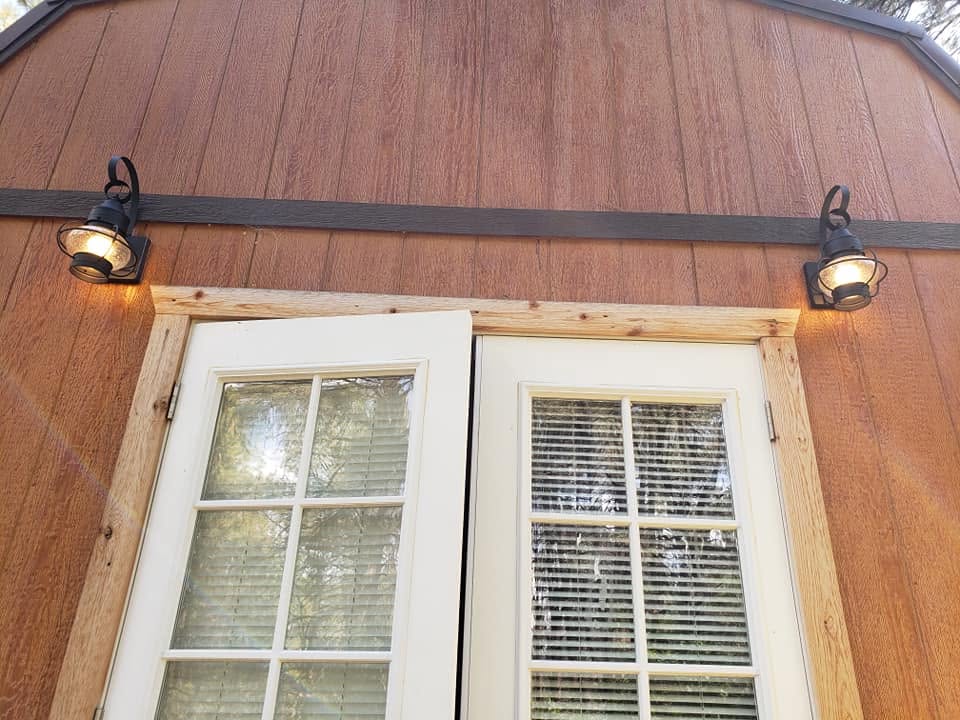
French doors off the bedroom with lantern sconces leading to the deck
Bedroom doors to the deck
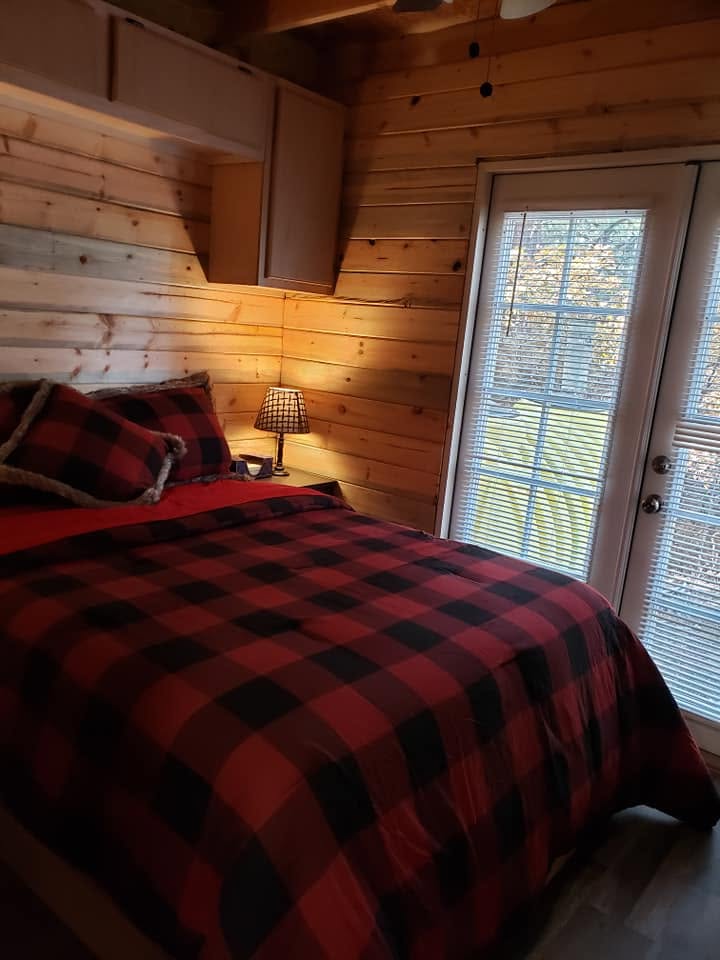
Bedroom with red buffalo plaid bedding and a french door to the deck
Bedroom — plaid, lamp light, door to the deck
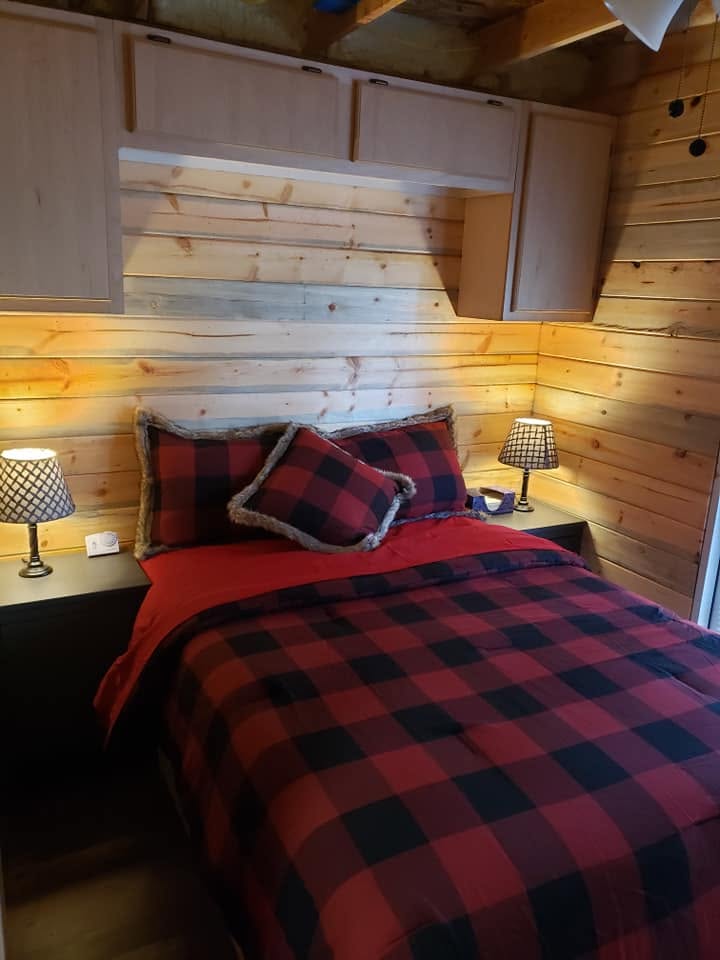
Bedroom bed with plaid pillows, overhead pine cabinets and matching lamps
Built-in storage over the bed
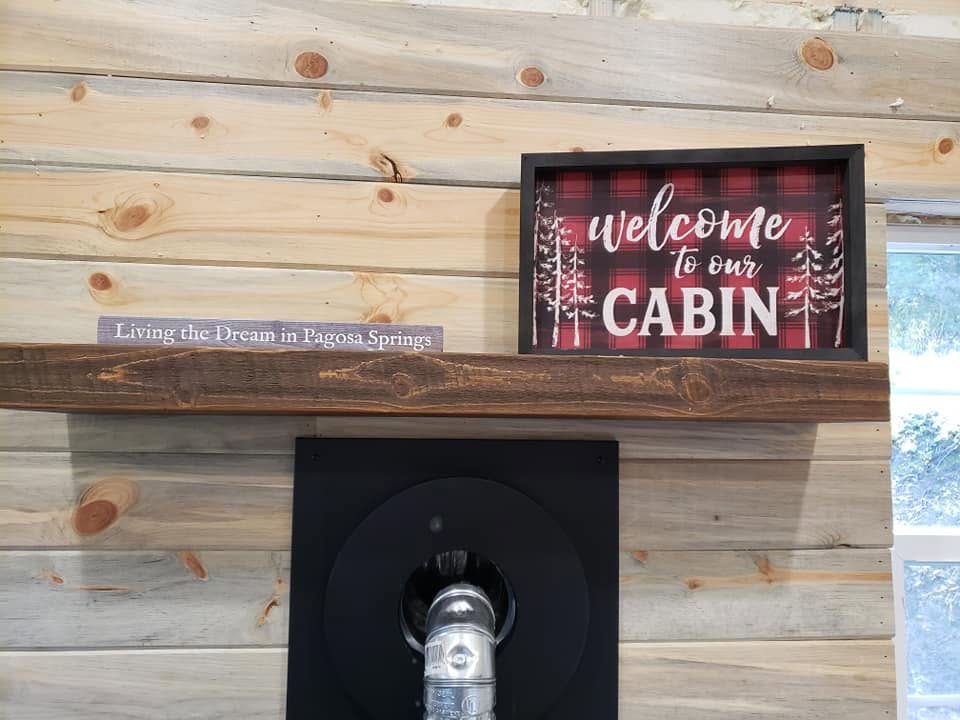
Welcome to our cabin plaid sign on a pine wall above a reclaimed wood mantel
Living the dream in Pagosa Springs
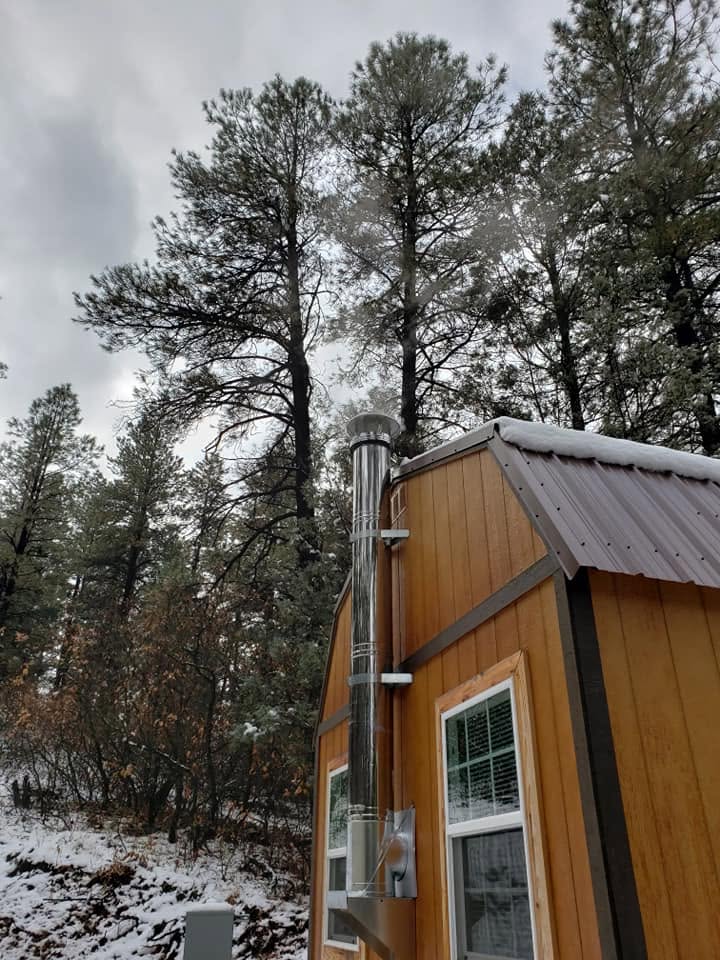
Cedar-sided cabin exterior with the wood stove chimney and snow on the metal roof
Stove pipe, first snow
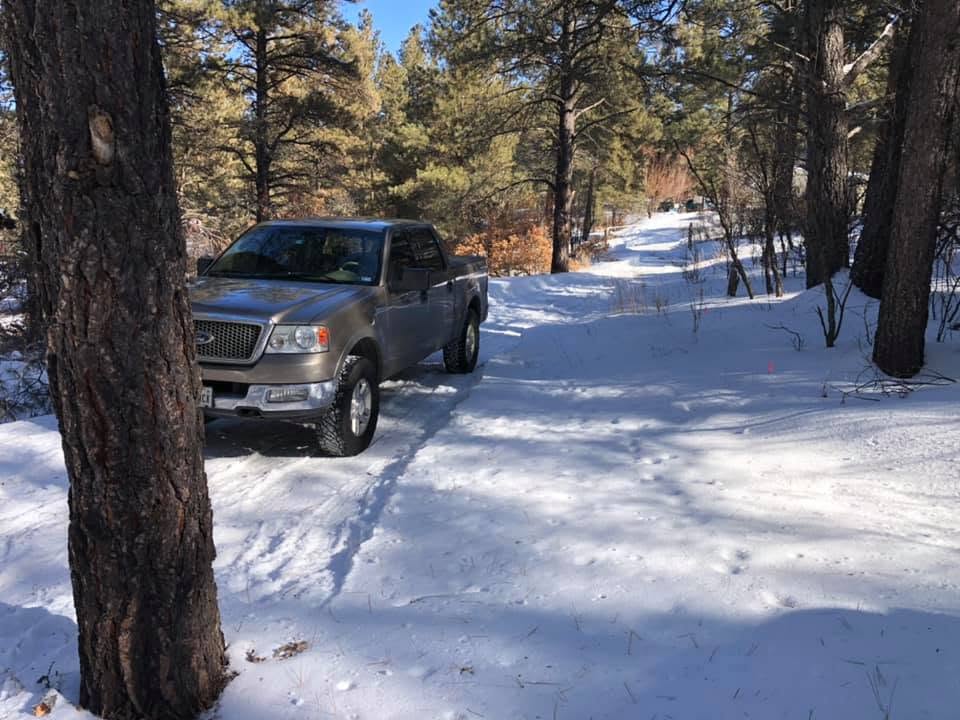
Truck parked on the snowy forest road up to the cabin
The road in, mid-winter
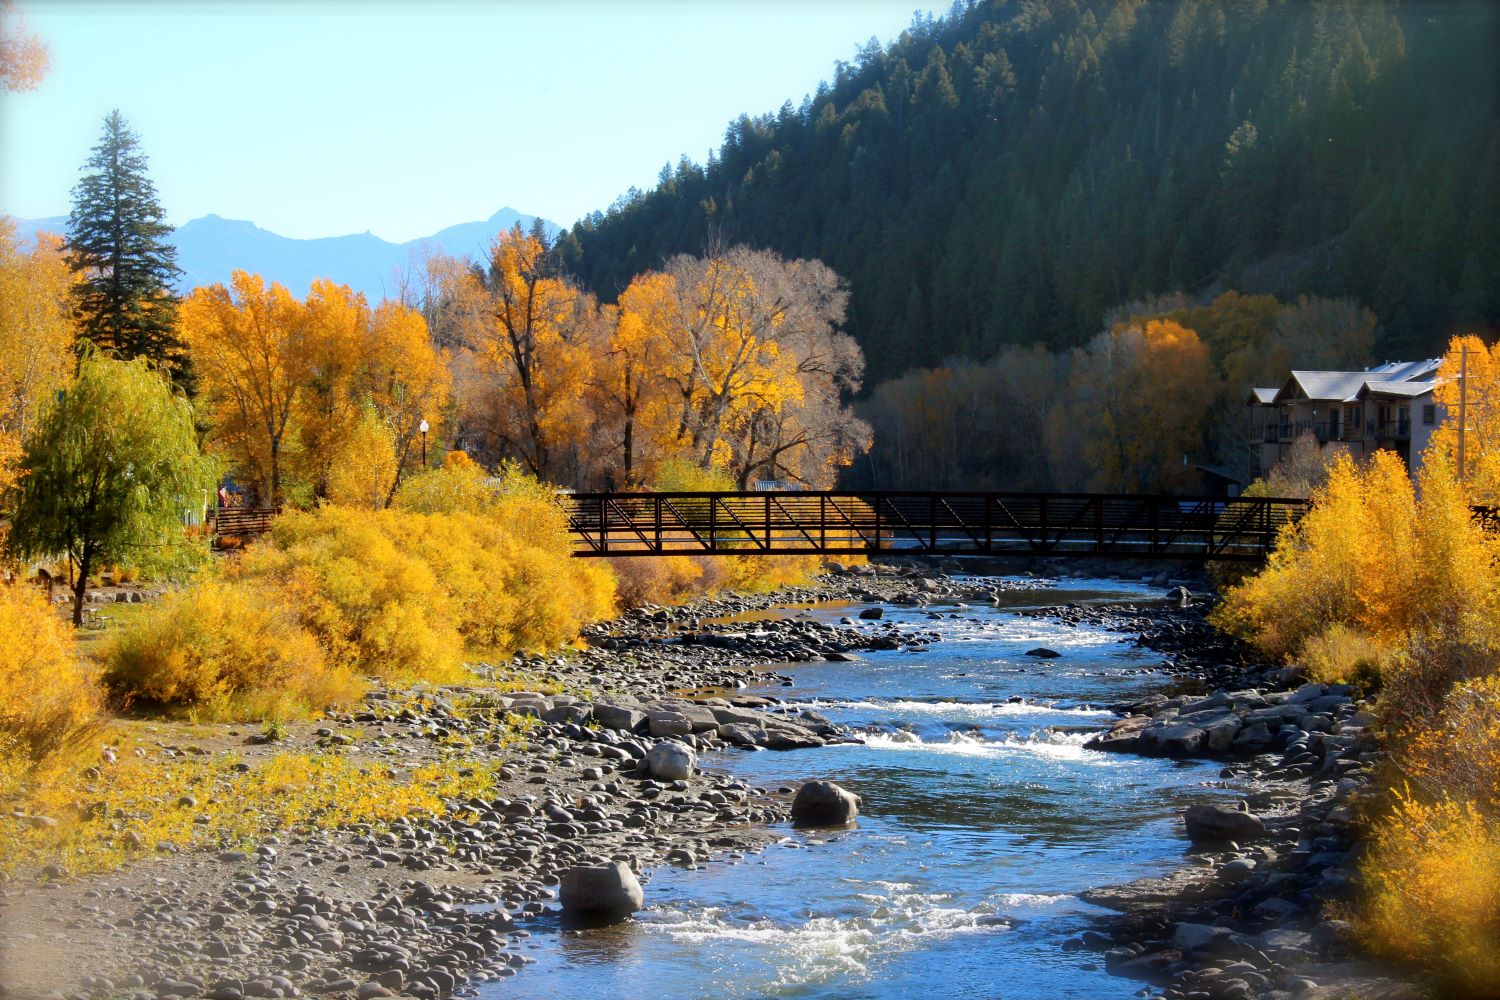
Golden cottonwoods along the San Juan River in downtown Pagosa Springs
Downtown Pagosa in October
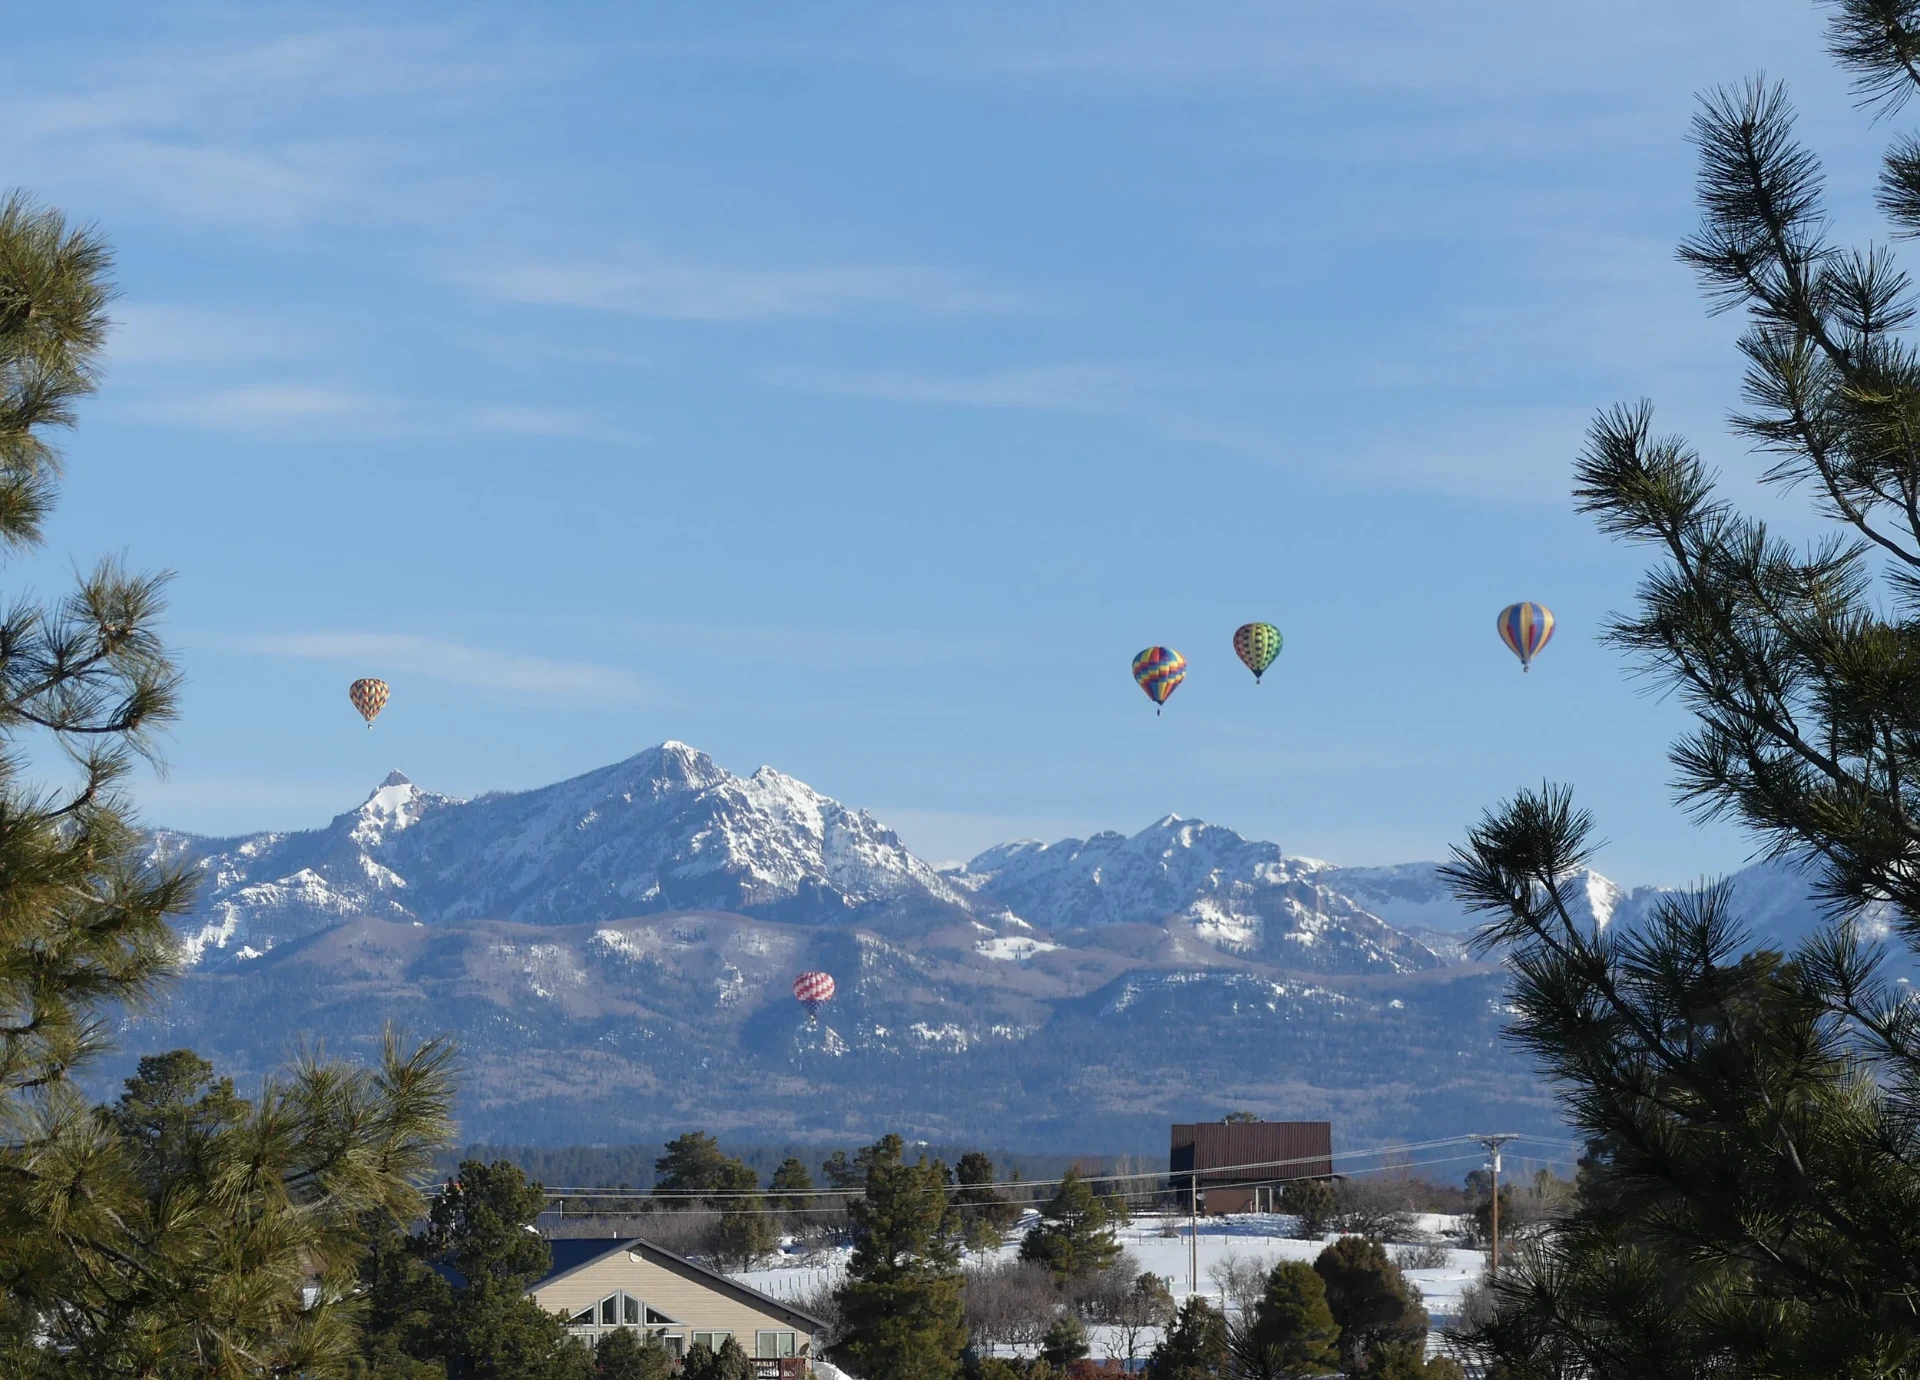
Hot air balloons over snowy peaks near Pagosa Springs
Balloons over the valley

Layout

The floor plan

Open kitchen and living room, full bath, laundry, bedroom at the far end, and the deck with the hot tub.
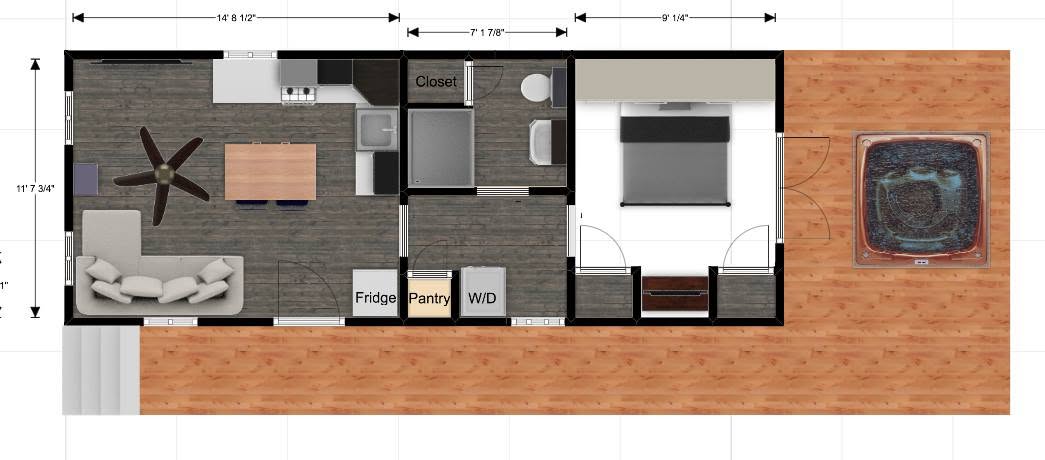
Floor plan of the cabin: kitchen and living room, closet, bathroom, laundry, bedroom, and deck with hot tub